Ongoing PROJECTS
02
Avyaan
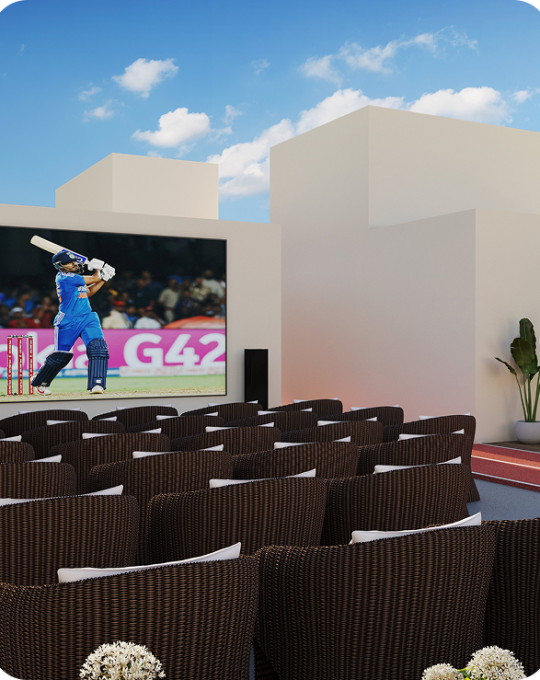
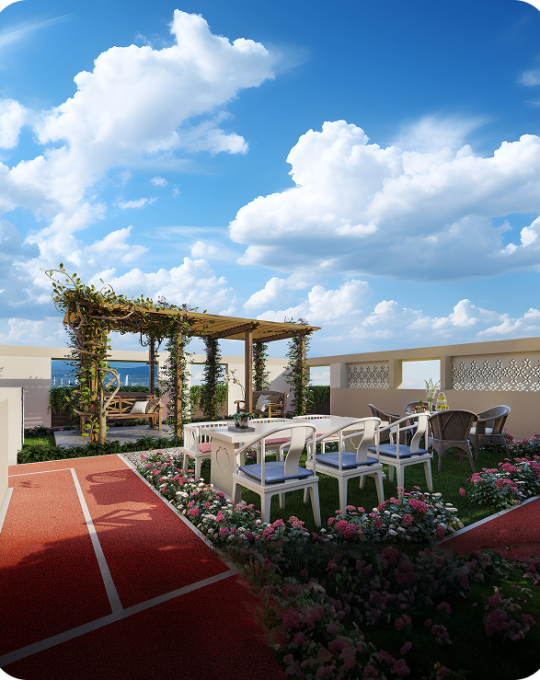
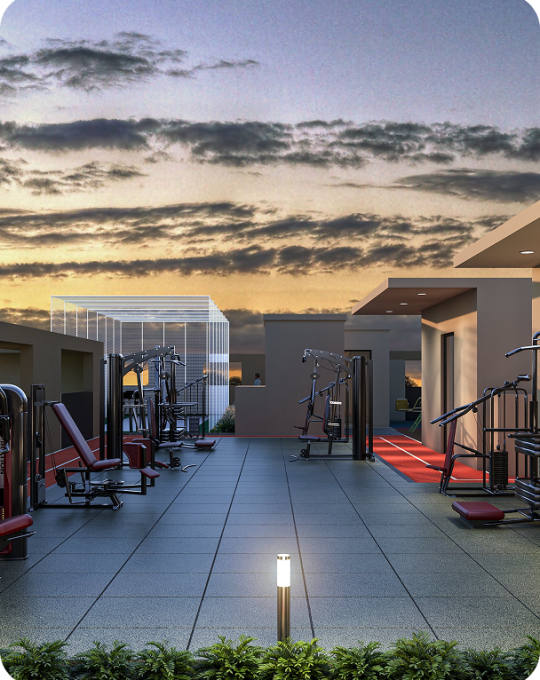

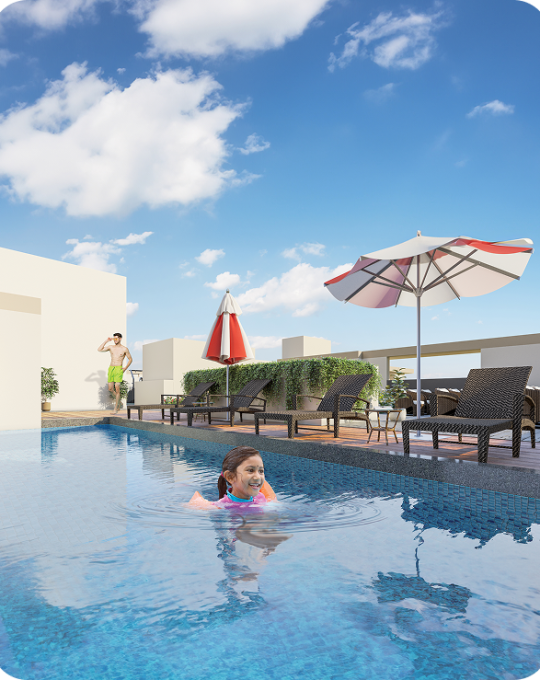
Aarambh Avyaan builds on the success of Aarambh, bringing to life dream homes envisioned by world-renowned designers. Featuring over 20 thoughtfully curated amenities, every residence is a blend of intelligent design, elegant interiors, and smart space optimization. Crafted to redefine contemporary urban living, Aarambh Avyaan offers remarkable yet affordable homes that celebrate comfort, functionality, and aesthetics — creating a living experience that truly feels extraordinary.


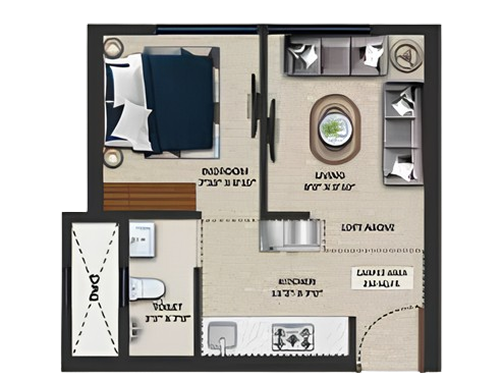
Apartment Floor Plan
1BHK
This 1 BHK residence spans 250 sq.ft. and is thoughtfully designed to optimize space while maintaining elegance and comfort. The layout includes a welcoming living area, a private bedroom, a modular kitchenette and a modern bathroom. Every element reflects careful planning to create a home that is compact yet refined. Ideal for young professionals and couples, it offers a balanced urban lifestyle that combines functionality with sophistication.
DOWNLOAD BROCHURE
250 sq. ft.
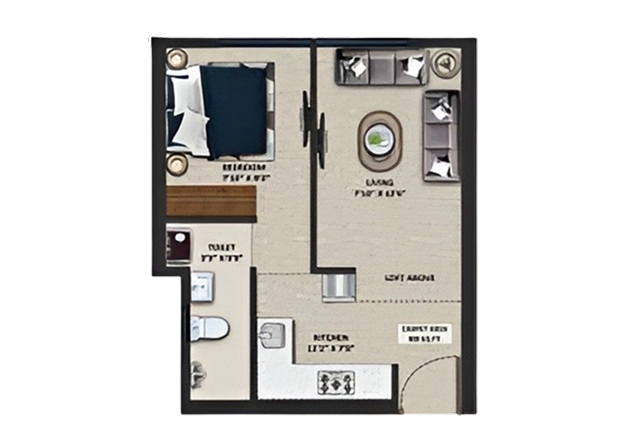
Apartment Floor Plan
1BHK
The 1 BHK residence at Aarambh Avyaan measures 300 sq. ft.. It features a spacious layout that includes a comfortable living area, a serene bedroom, a compact modular kitchenette, and a modern bathroom. Perfect for young professionals, couples, or small families, this home blends comfort and style, offering urban convenience and a warm, inviting atmosphere.

DOWNLOAD BROCHURE